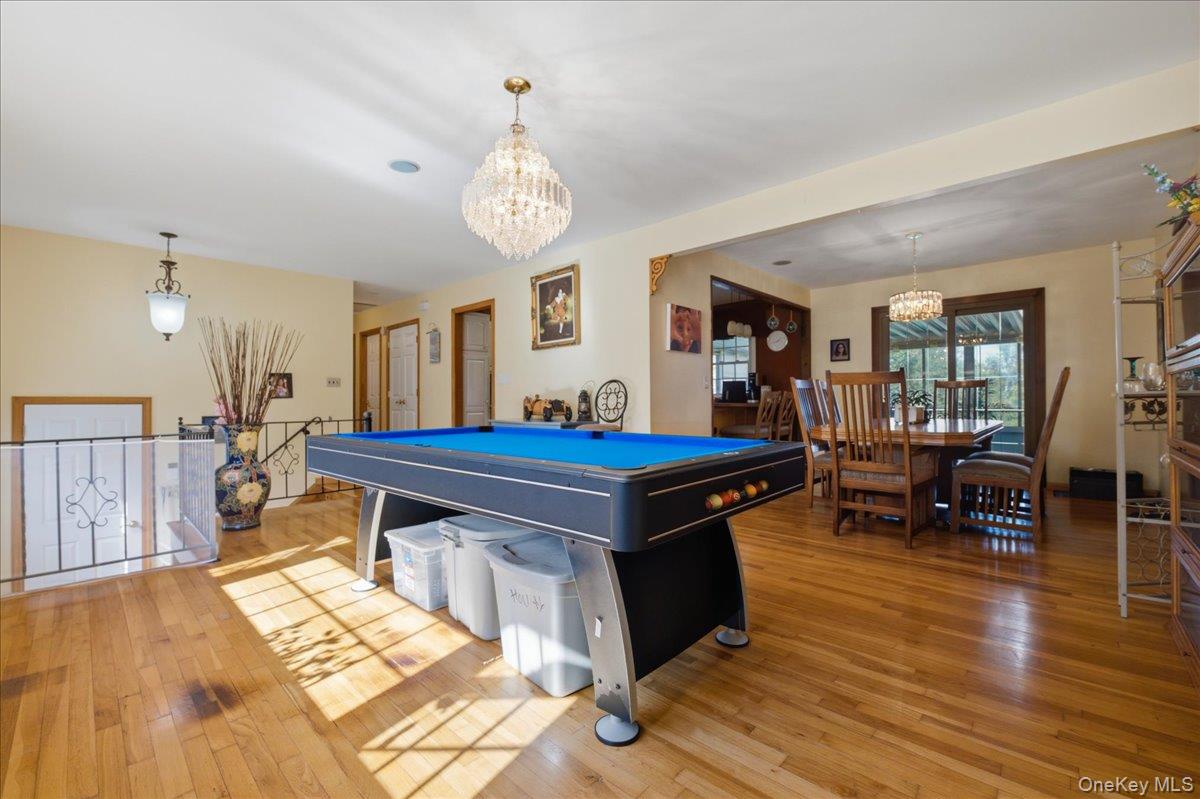
Property photo 1
Property photo 2
Property photo 3
Property photo 4
Property photo 5
4 Beds
3 Baths
2,834 sqft

$825,000

32 Gilmore Drive, Stony Point NY, 10980

Price per sqft$291.11
Built in1967
Property size2,834 sqft
Property typeResidential
Courtesy of Howard Hanna Rand Realty, Geena Glasel Listing Contact: 845-634-4202

Overview

Active

Listed Oct 22, 2026

Updated 5h ago

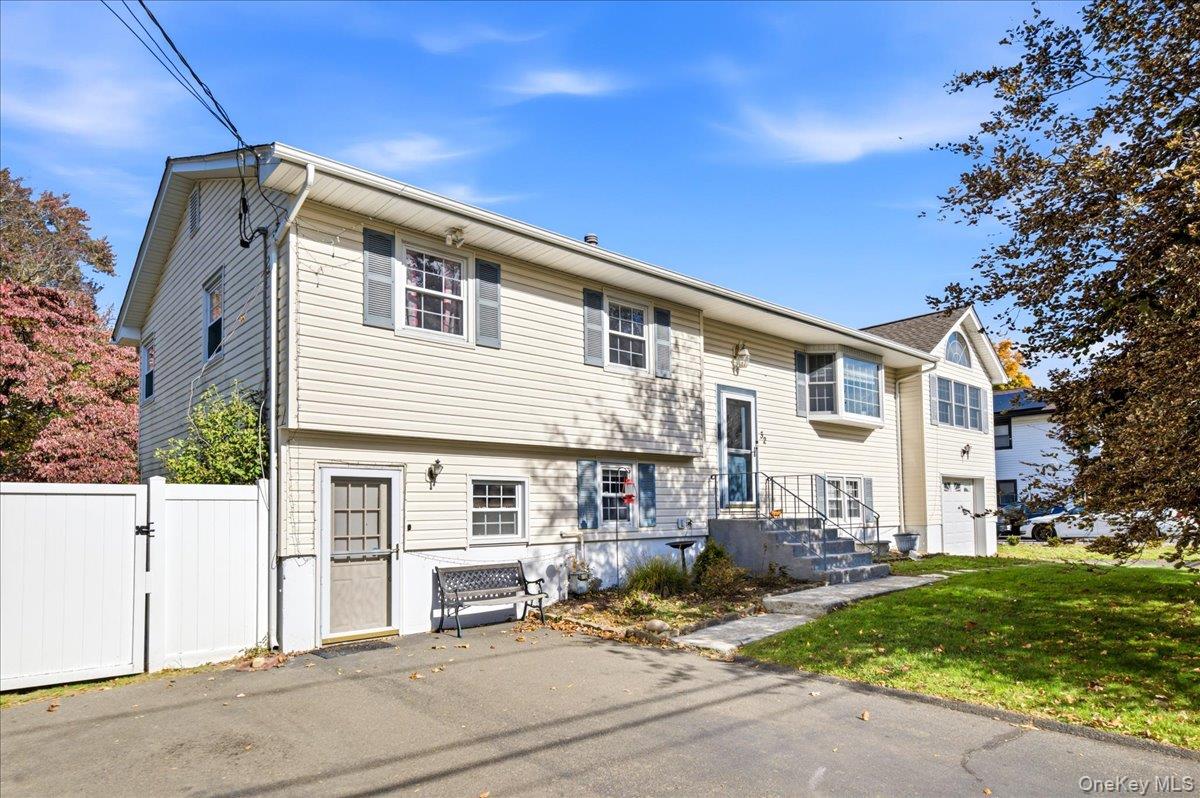
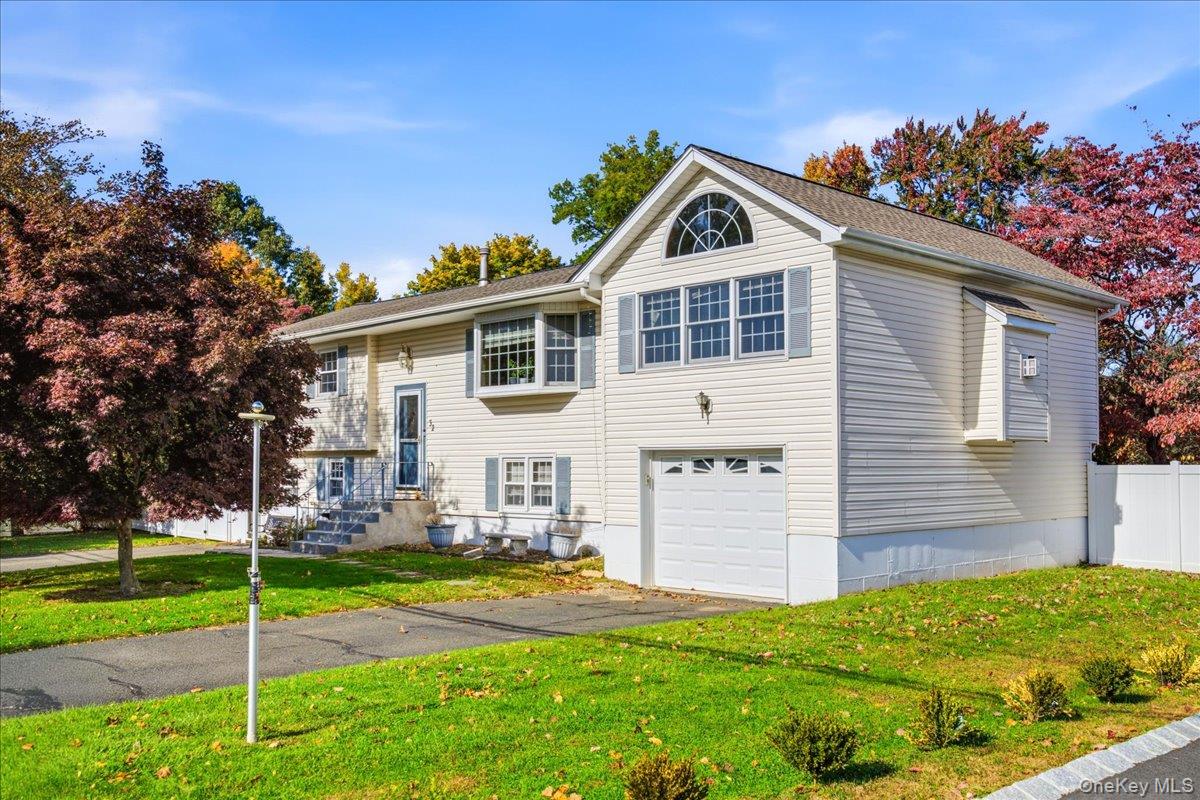
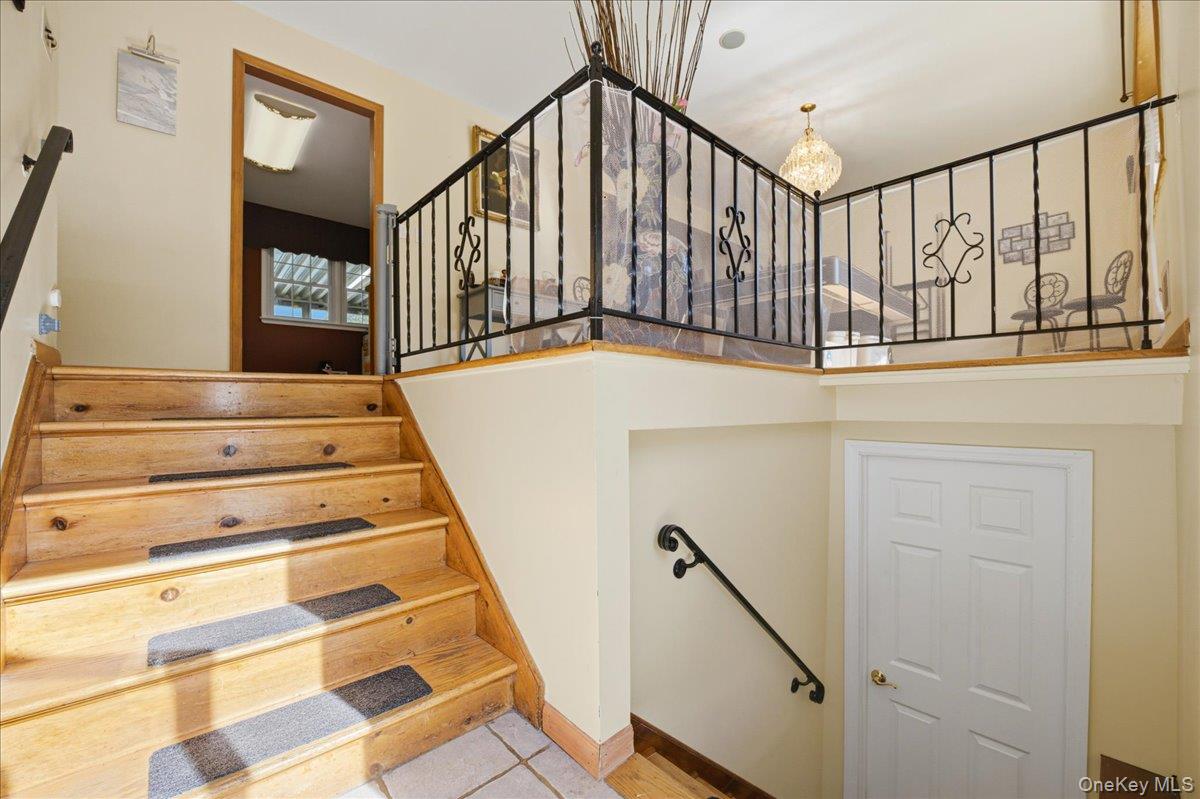
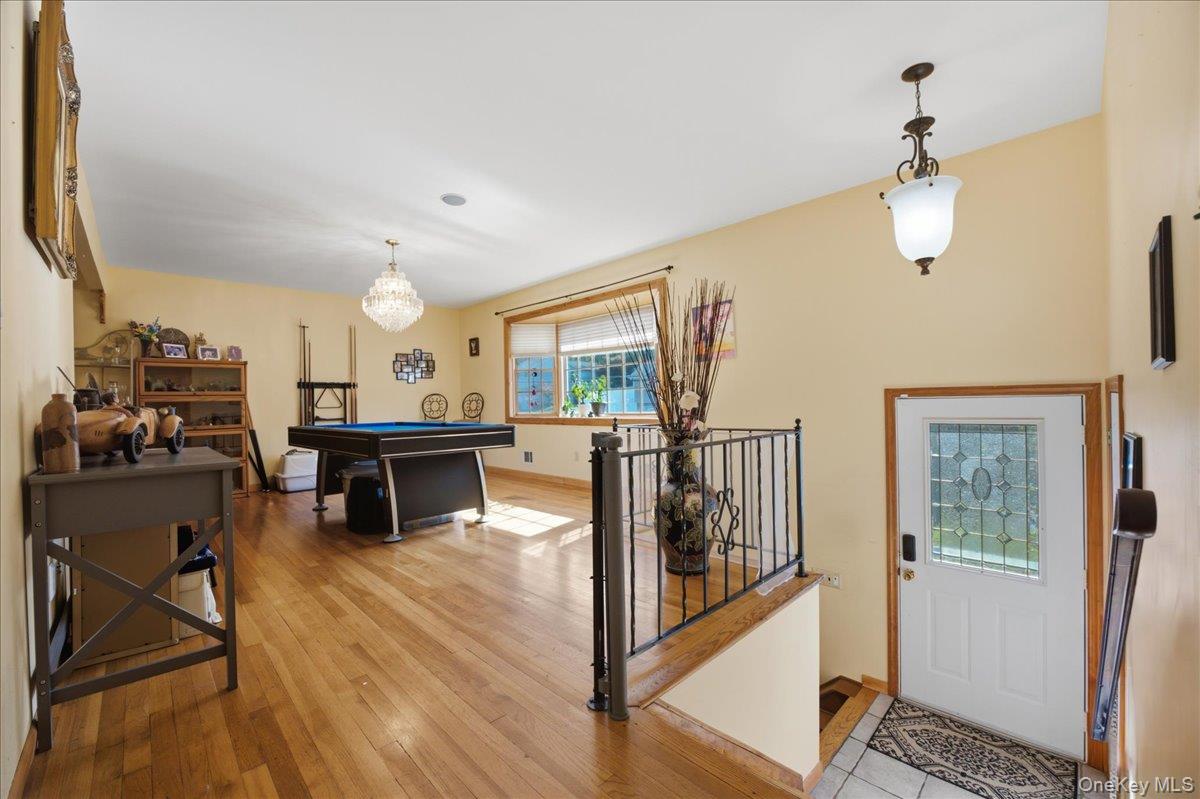
Welcome to this beautiful, bright, and spacious 3,000 sq. ft. Mayflower Bi-Level, perfectly situated on a level, fully fenced property! From the moment you enter the welcoming foyer, you'll appreciate the inviting layout and natural light throughout. The main level features a generously sized living room, an updated kitchen with a breakfast peninsula, and a formal dining room that flows seamlessly into an expansive Great Room, complete with soaring vaulted ceilings and a cozy gas fireplace. Sliding glass doors lead to a delightful sunroom, creating the perfect extension of your living space. Three spacious bedrooms and a full bathroom complete the main level. The lower level offers even more possibilities, featuring a second family room with sliders leading to the pool and hot tub, a half bathroom, and a convenient laundry room. An additional guest suite provides exceptional flexibility, complete with its own summer kitchen, living room, bedroom, full bathroom, and private entrance; ideal for extended family, guests, or multigenerational living. Additional highlights include an oversized one car garage, along with two separate driveways providing ample parking. Step outside to your level, fully fenced backyard, offering endless possibilities for outdoor entertaining, gardening, recreation, and summertime fun, complete with an above-ground pool! Major updates include a new roof (2023), new HVAC system (2024), and above-ground pool (2021). With its generous living space, flexible floor plan, and fantastic indoor and outdoor entertaining areas, this home truly offers something for everyone. A wonderful opportunity to make this exceptional property your own!

$5,489/mo

Est. mortgage payment based on a $825,000 home price.

All estimates are provided by Luxury Presence for informational purposes only. Actual amounts may vary.

Additional information

MLS® ID
1065696

Interior Features

Bedrooms
4
Bathrooms
3
Fireplace
Yes
Cooling
Yes
Heating
Yes
Basement
Yes

Exterior Features

Lot Size
0.35 Acres

Other Property Details

Taxes
$12,351
Tax Frequency
Annually
Garage
Yes
Pool
Yes
55+/Senior Community
No

Listings courtesy of OneKey MLS as distributed by MLS GRID

All information deemed reliable but not guaranteed and should be independently verified. All properties are subject to prior sale, change or withdrawal. Neither listing broker(s) nor Hertell Team shall be responsible for any typographical errors, misinformation, misprints and shall be held totally harmless. Properties displayed may be listed or sold by various participants in the MLS.

Based on information submitted to the MLS GRID as of 9:04 AM UTC on 10/23/2026. All data is obtained from various sources and may not have been verified by broker or MLS GRID. Supplied Open House Information is subject to change without notice. All information should be independently reviewed and verified for accuracy. Properties may or may not be listed by the office/agent presenting the information.

©2026
OneKey MLS. All rights reserved.

DMCA Notice


Powered by Luxury Presence