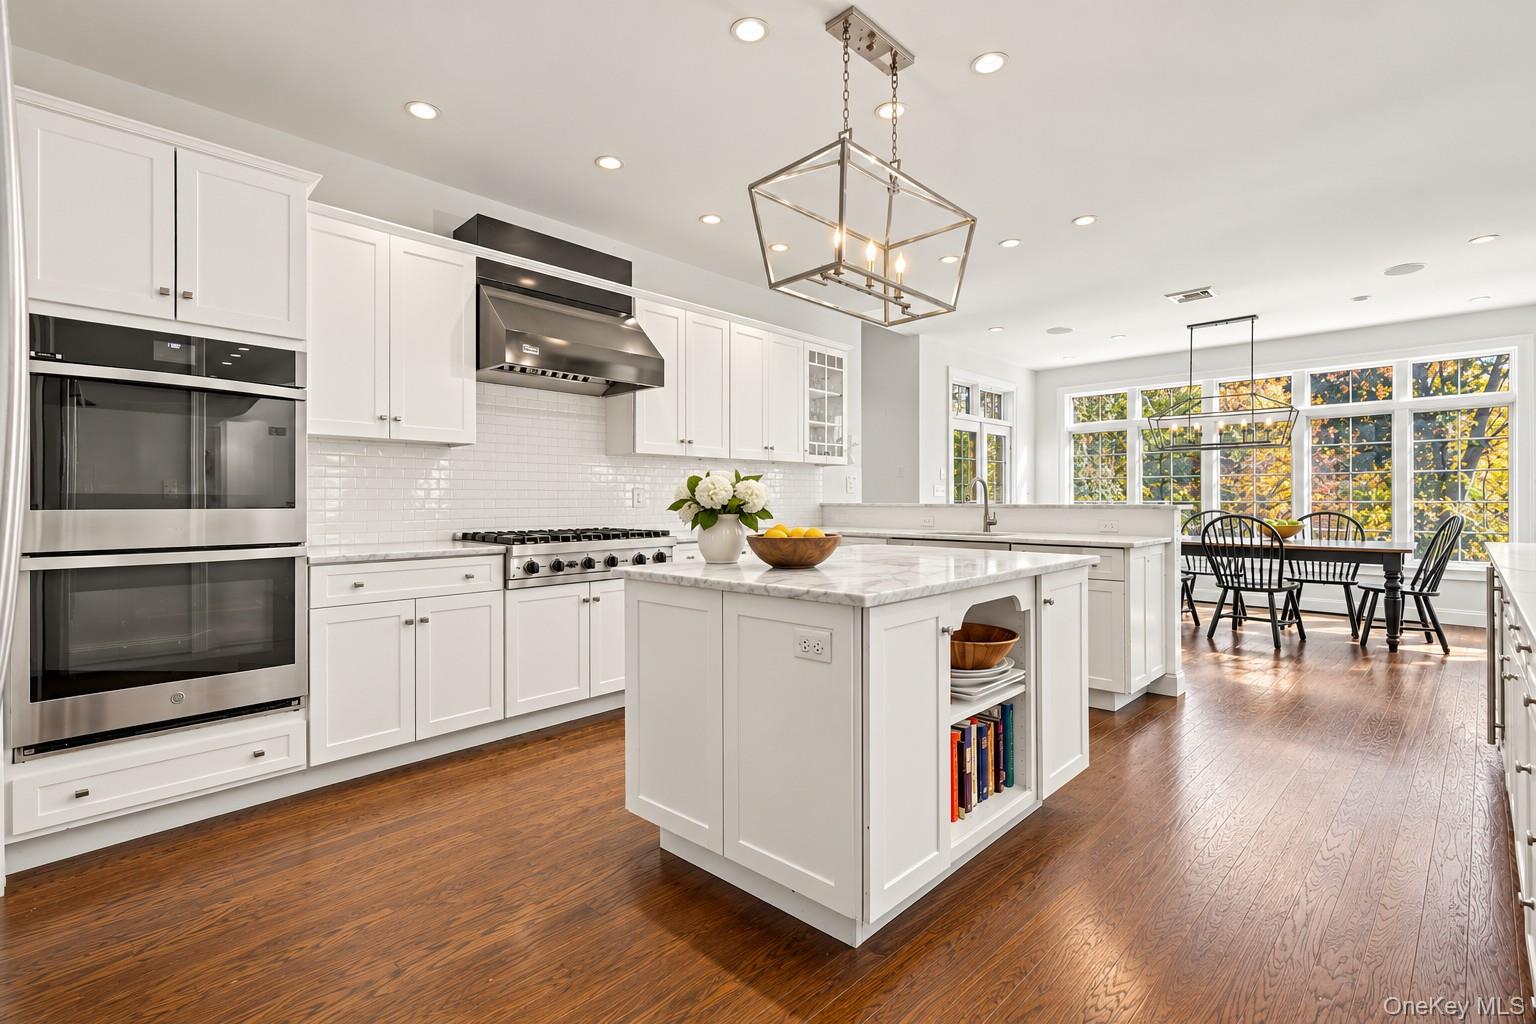
Property photo 1
Property photo 2
Property photo 3
Property photo 4
Property photo 5
5 Beds
6 Baths
5,427 sqft

$1,549,000

62 Indian Wells Road, Brewster NY, 10509

Price per sqft$285.42
Built in2001
Property size5,427 sqft
Property typeResidential
Courtesy of Houlihan Lawrence Inc., Theresa Falcaro Listing Contact: 914-232-5007

Overview

Coming soon

Listed Oct 28, 2026

Updated 4h ago

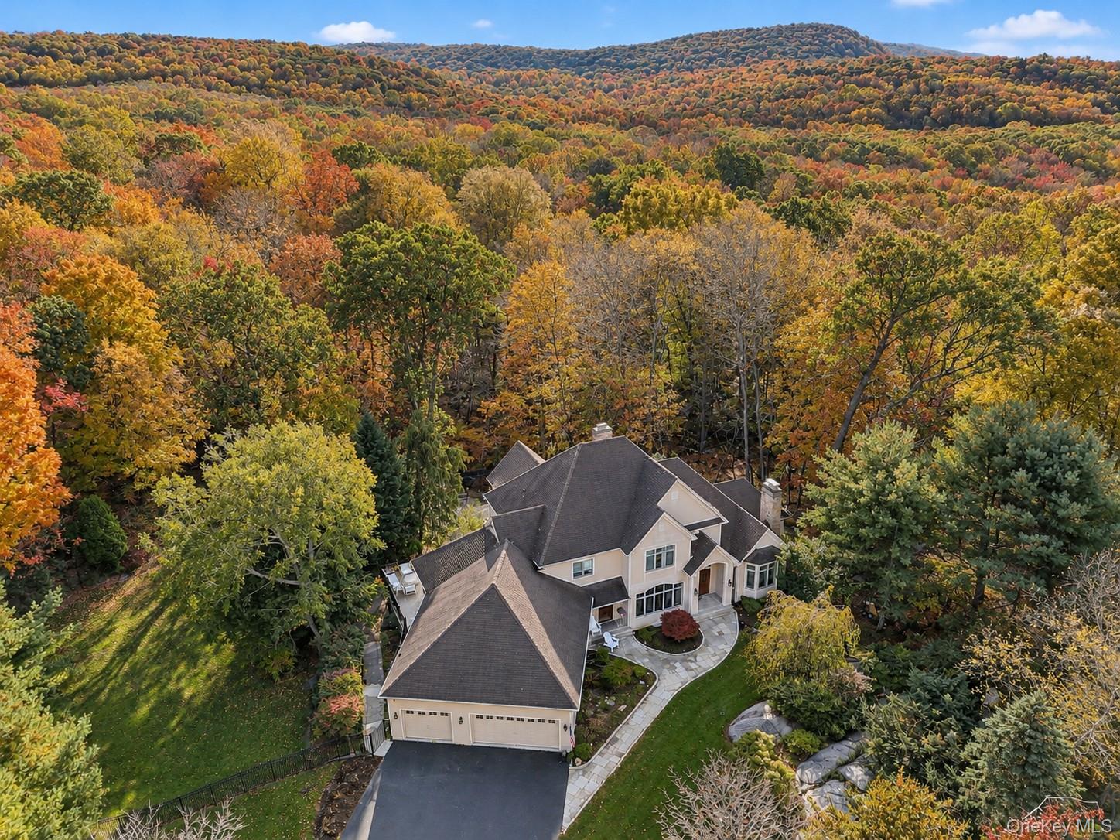
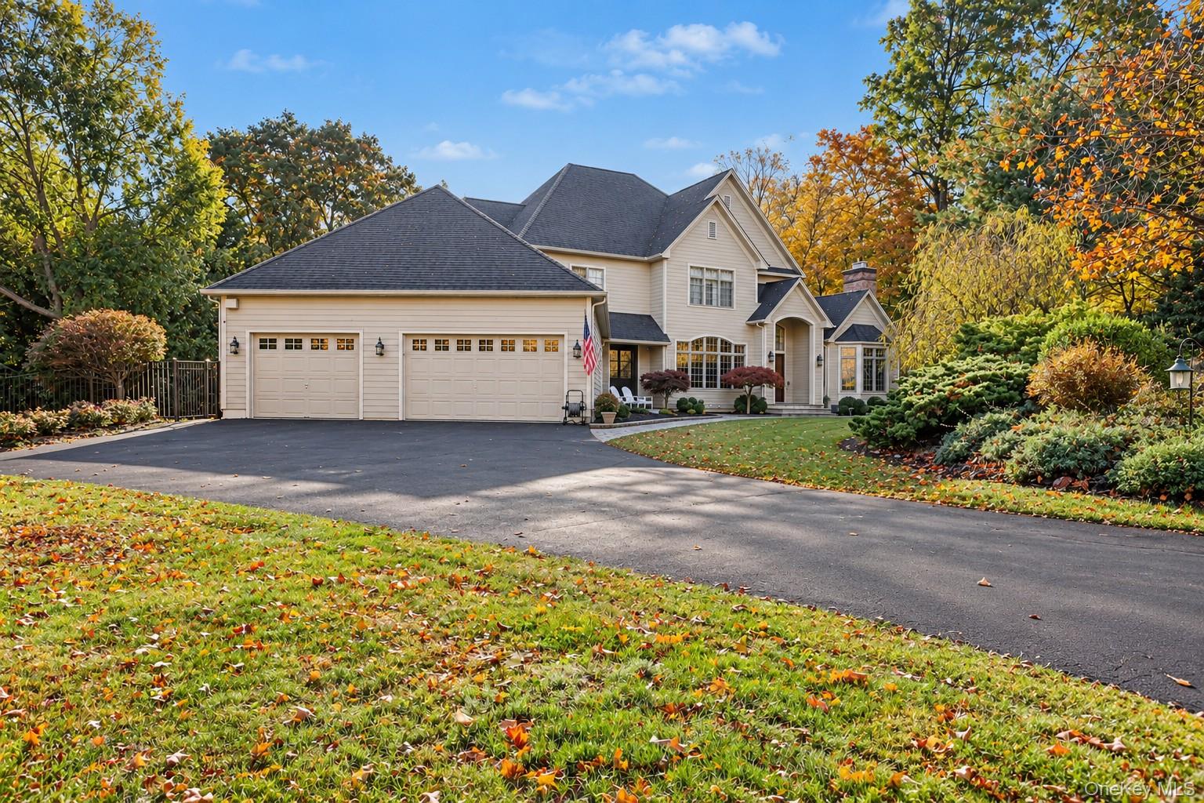
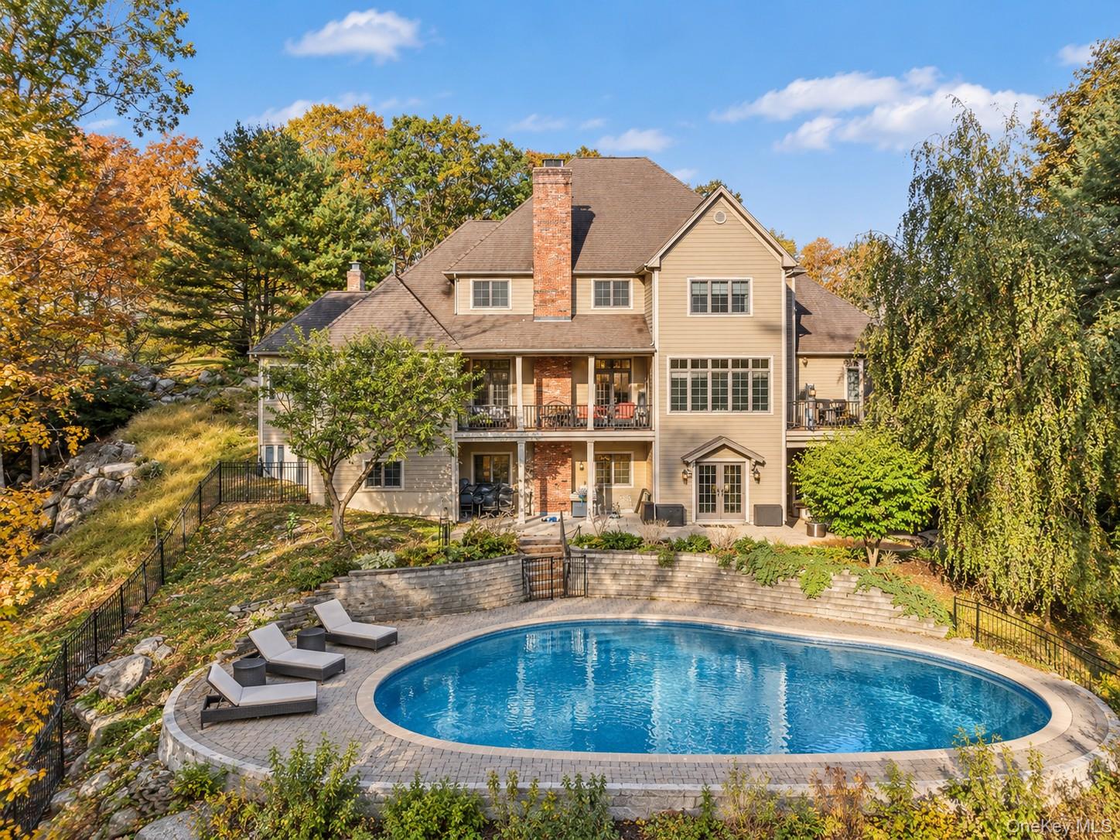
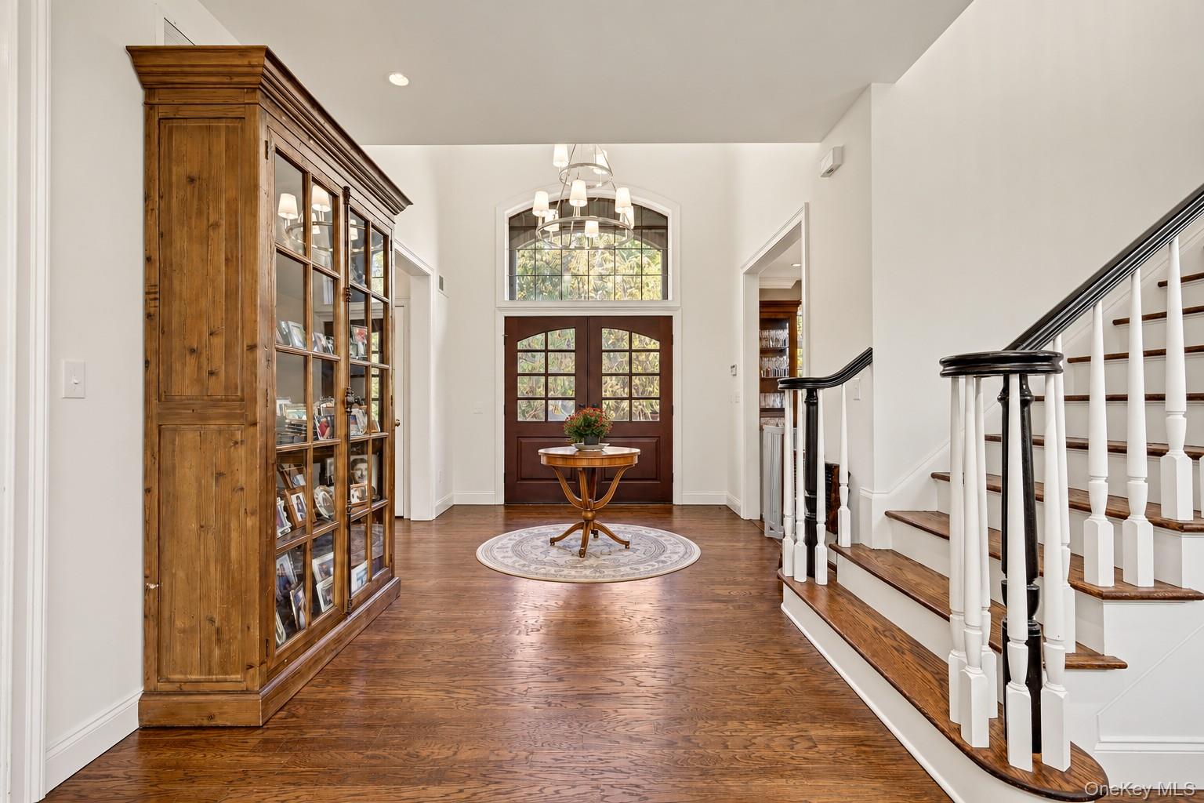
Nestled within the highly desirable Indian Wells neighborhood of Brewster, 62 Indian Wells Road offers an exceptional combination of privacy, elegance, and versatile living. Surrounded by a picturesque setting, this distinctive residence features generous interiors, striking architectural details, and a flexible floor plan suited to a variety of lifestyles. The impressive interior showcases soaring cathedral ceilings, a dramatic stone fireplace, and a gourmet kitchen featuring an inviting breakfast area, creating an atmosphere for both everyday living and entertaining. A first-floor primary suite offers a private retreat, while the adaptable layout provides options for guests, extended family, a home office, or additional living arrangements. The expansive, fully finished walk-out basement adds another level of possibility, ideal for a recreation lounge, media room, fitness studio, or additional living space. Outdoors, expansive decking overlooks the private grounds, while a heated gunite pool creates an inviting setting for summer entertaining and relaxation. A three-car attached garage completes this impressive offering. Combining an established neighborhood setting, distinctive architectural character, and exceptional flexibility, 62 Indian Wells Road presents a wonderful opportunity to experience elevated living in one of Brewster's desirable residential communities. Conveniently located near major roadways and Metro-North rail service, this home offers an appealing balance of private residential living and commuter convenience.

$10,306/mo

Est. mortgage payment based on a $1,549,000 home price.

All estimates are provided by Luxury Presence for informational purposes only. Actual amounts may vary.

Additional information

MLS® ID
1061350

Interior Features

Bedrooms
5
Bathrooms
6
Fireplace
Yes
Cooling
Yes
Heating
Yes
Basement
Yes

Exterior Features

Lot Size
3.21 Acres

Other Property Details

Taxes
$23,359
Tax Frequency
Annually
Garage
Yes
Pool
Yes
55+/Senior Community
No

Listings courtesy of OneKey MLS as distributed by MLS GRID

All information deemed reliable but not guaranteed and should be independently verified. All properties are subject to prior sale, change or withdrawal. Neither listing broker(s) nor Hertell Team shall be responsible for any typographical errors, misinformation, misprints and shall be held totally harmless. Properties displayed may be listed or sold by various participants in the MLS.

Based on information submitted to the MLS GRID as of 3:57 PM UTC on 10/23/2026. All data is obtained from various sources and may not have been verified by broker or MLS GRID. Supplied Open House Information is subject to change without notice. All information should be independently reviewed and verified for accuracy. Properties may or may not be listed by the office/agent presenting the information.

©2026
OneKey MLS. All rights reserved.

DMCA Notice


Powered by Luxury Presence